
COMMERCIAL
HPBC
Based in Donaghmore since 1985, HPBC specialise in ECM planned maintenance, social housing, regeneration and large-scale painting contracts.
Location
22 Foygh Road, Dungannon
Size
200 sqm
Duration
3 months
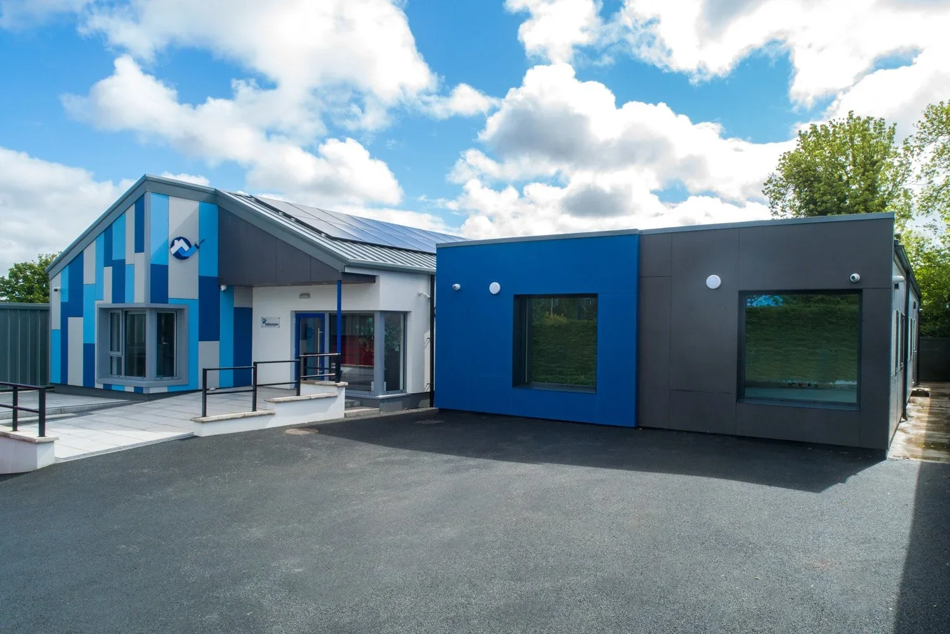
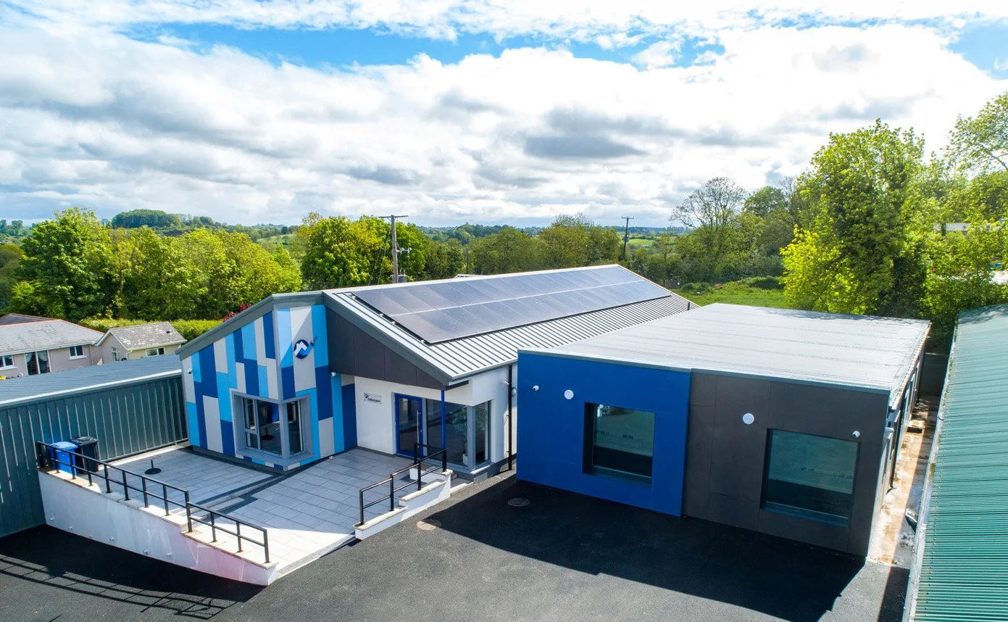
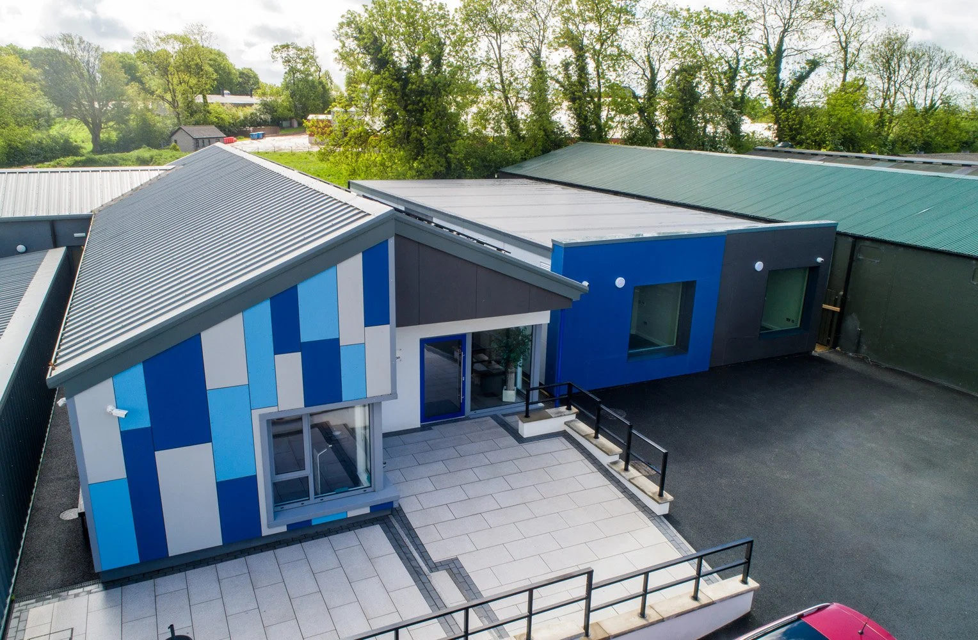
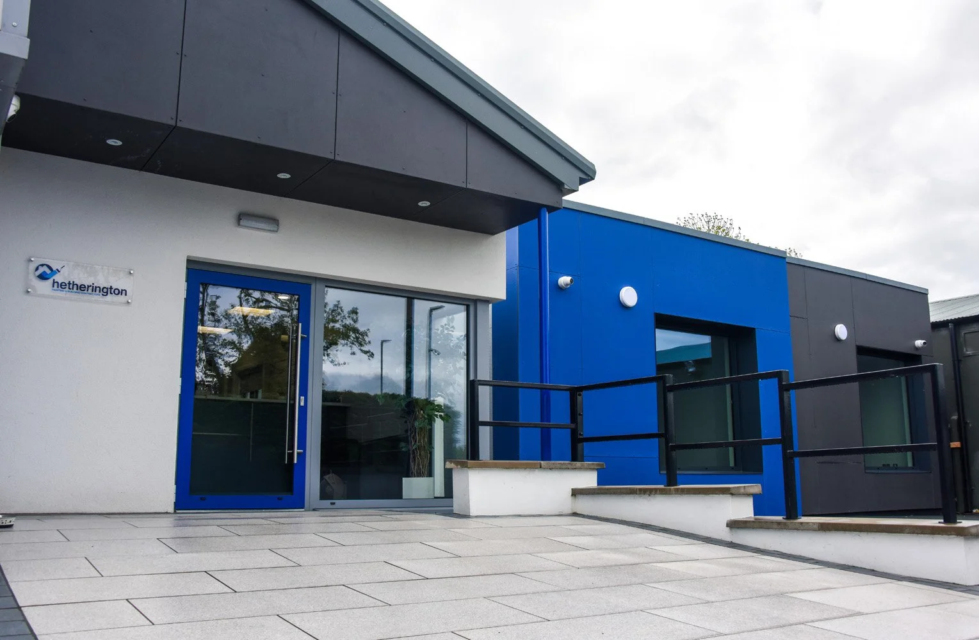
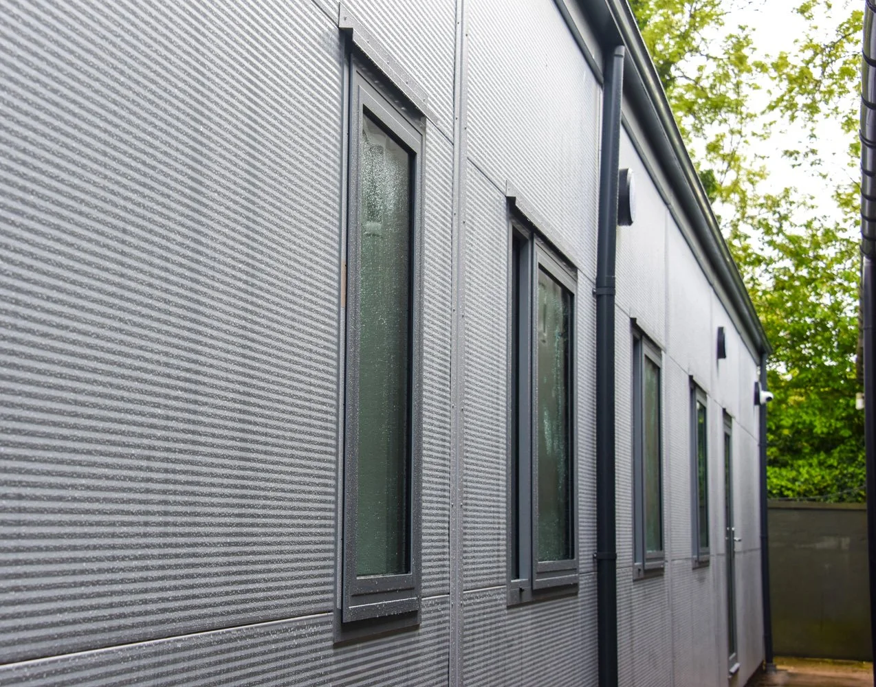
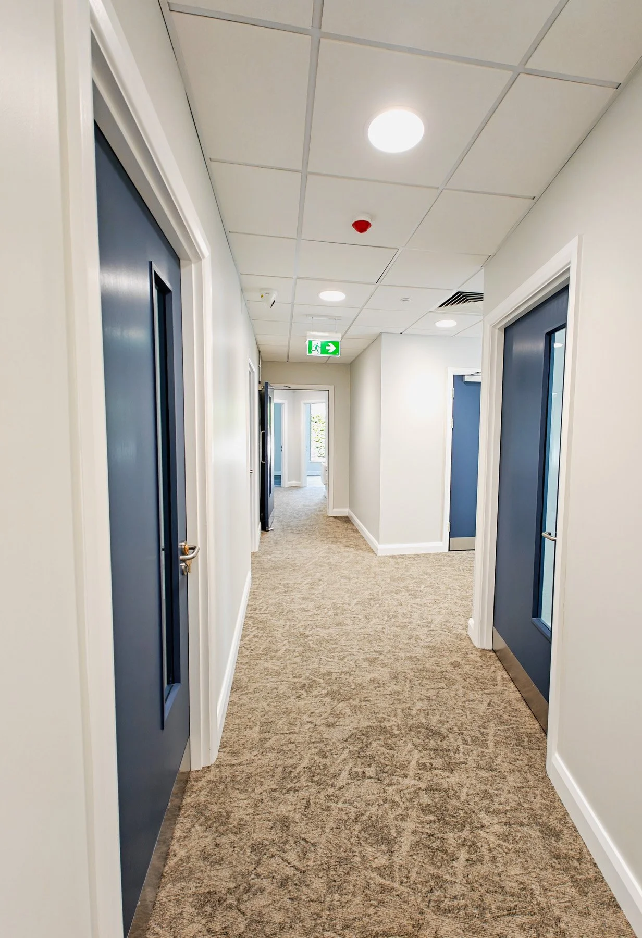
The company has expanded its headquarters with an additional c.200 sqm modular office block. Adjacent to its main office building, the new modular building consists of seven offices and a meeting room.
Delivered in under three months, this high-quality modular extension has significantly expanded HPBC’s main site. Designed with performance and longevity in mind, the new facility is airtight, energy-efficient and future-ready, providing a modern, sustainable workspace.
Aesthetically, the extension makes a bold statement. Finished in striking Equitone Pictura cobalt blue and Equitone Natura anthracite slate, the building complements the existing structure.
M+E PROJECT SPECIFICATIONS
-
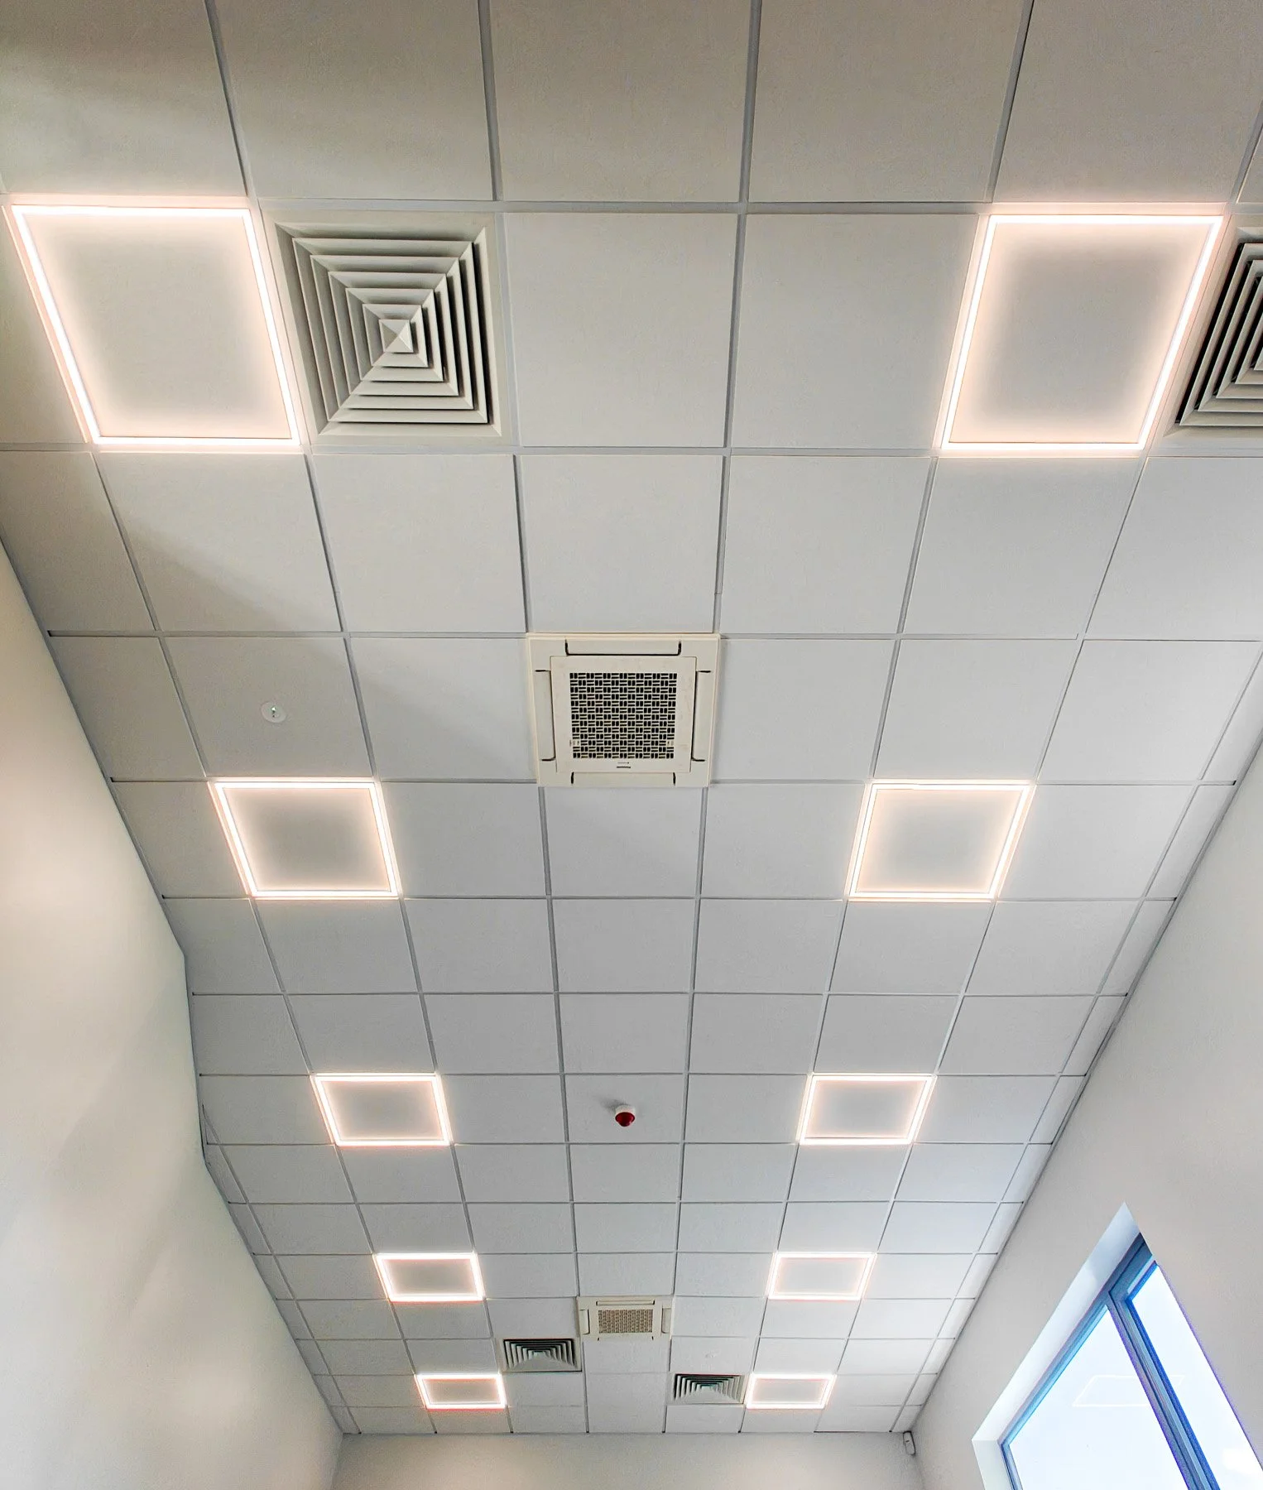
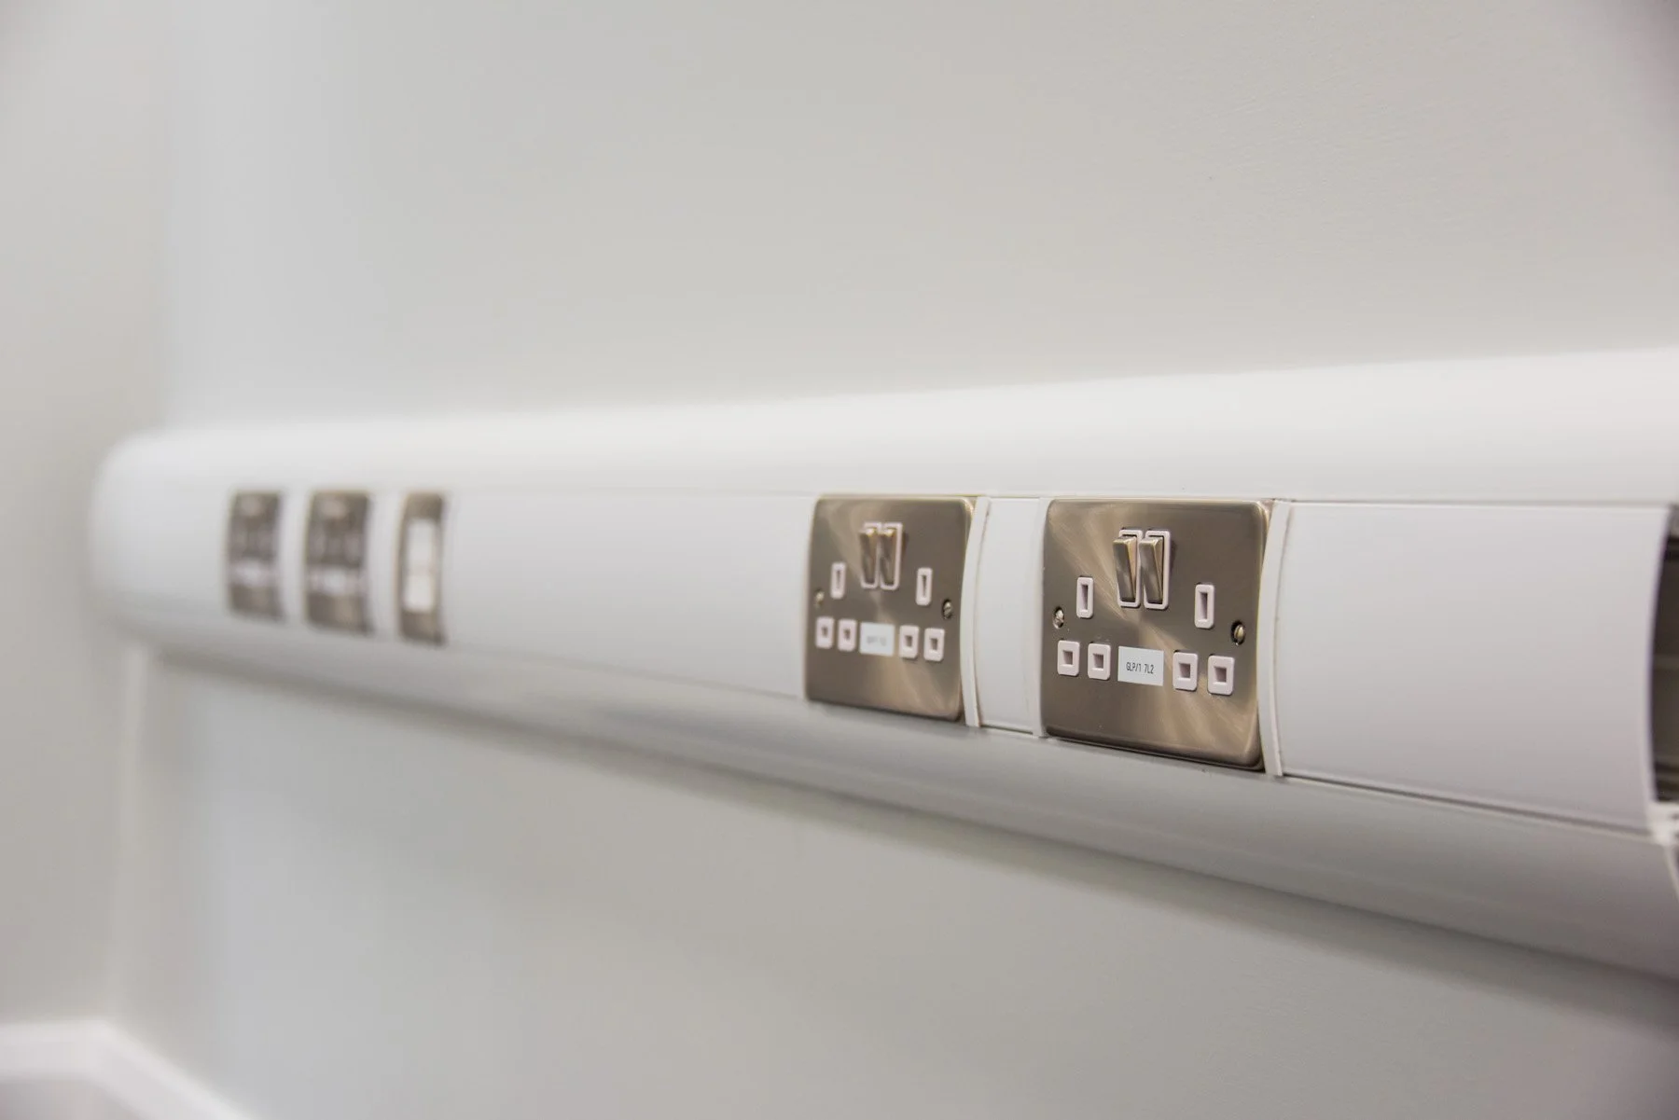
Plumbing, ventilation and installation of an Air Conditioning heating and cooling system. Room controls have been installed with ease of use in mind.
-
Ventilation has been provided with the use of Daikan MVHR units within the ceiling voids.
-
Efficient LED light fittings throughout, with programmable PIR presence detection sensors.
-
CCTV cameras throughout building, connected to main building security system.
"Working with Mac Zero on this project was an excellent experience throughout... The speed of delivery, quality of finish, and minimal disruption to the client’s operations made the modular approach a real success."
Eamonn Cushnahan | Director | Blackbird Architecture
HPBC
RELATED PROJECTS
-
MB Motors
COMMERCIAL
-
Ovo Arena Wembley
COMMERCIAL