
BEAUFORT COLLEGE / EDUCATION
Navan, Co. Meath
Beaufort College is a multi-denominational, co-educational Post-Primary School located on the Trim Road in Navan.
PROJECT DURATION
4 MONTHS
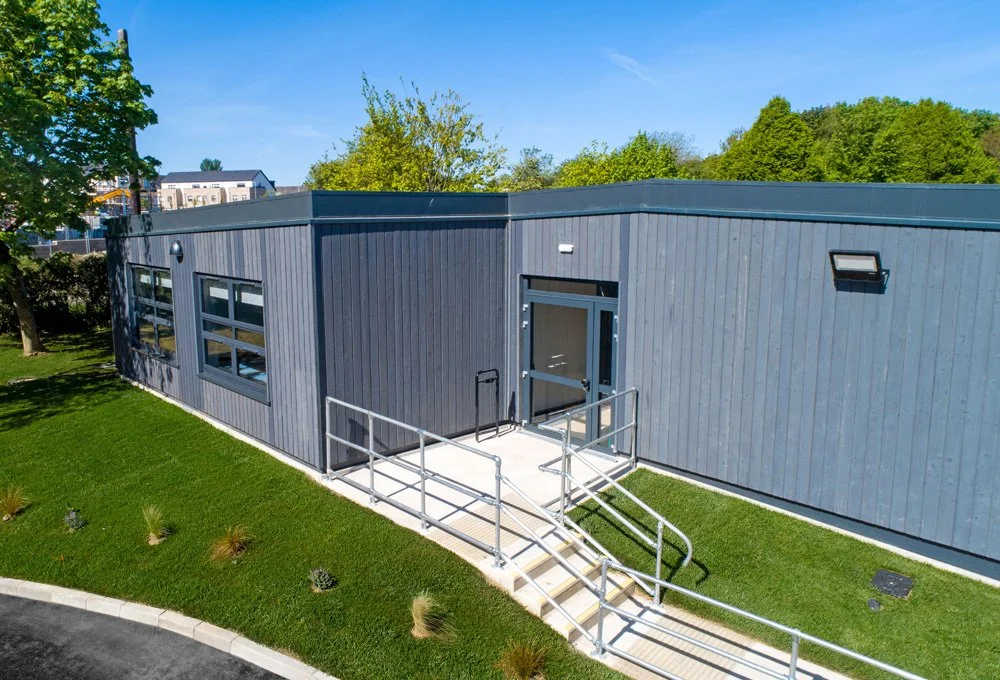
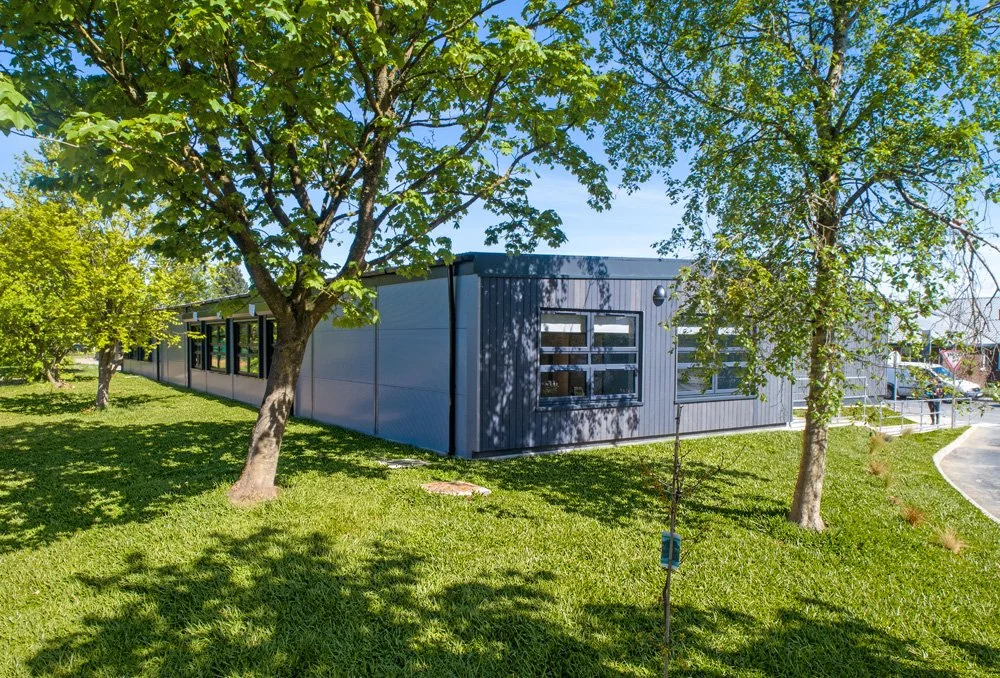
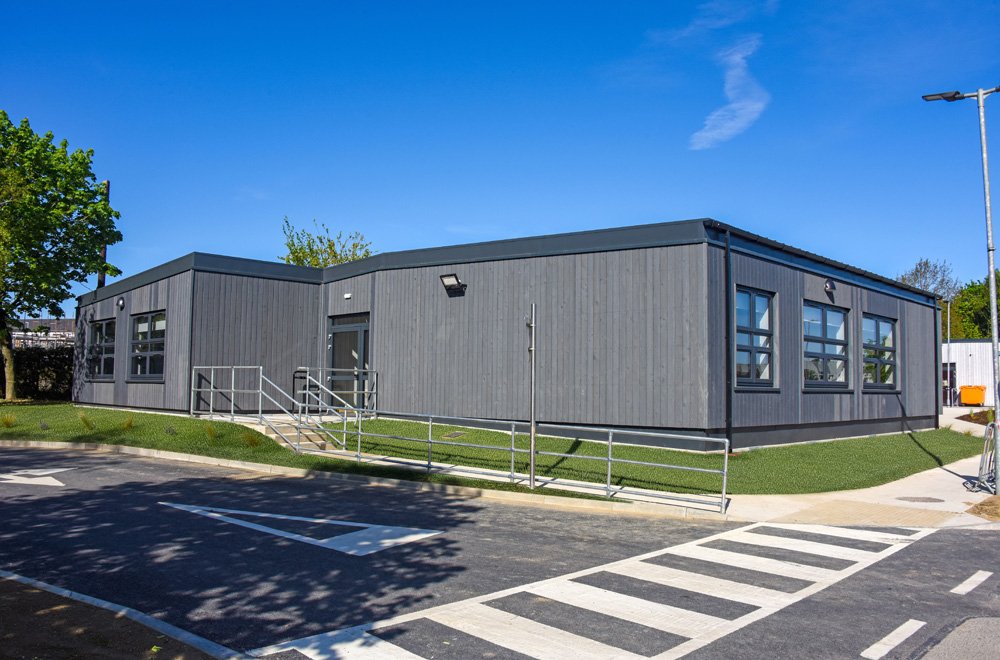
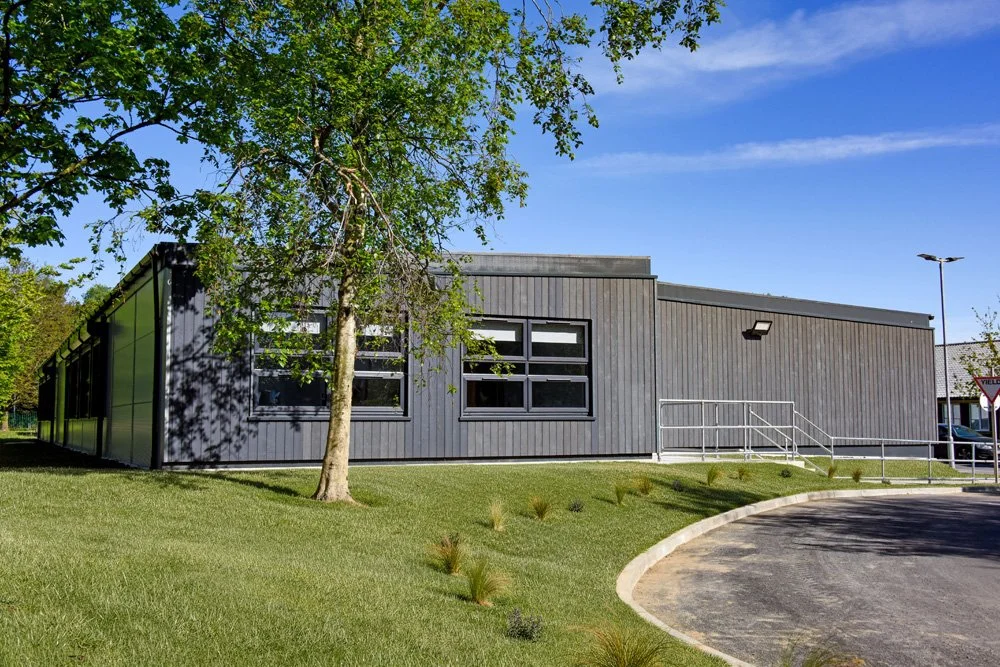
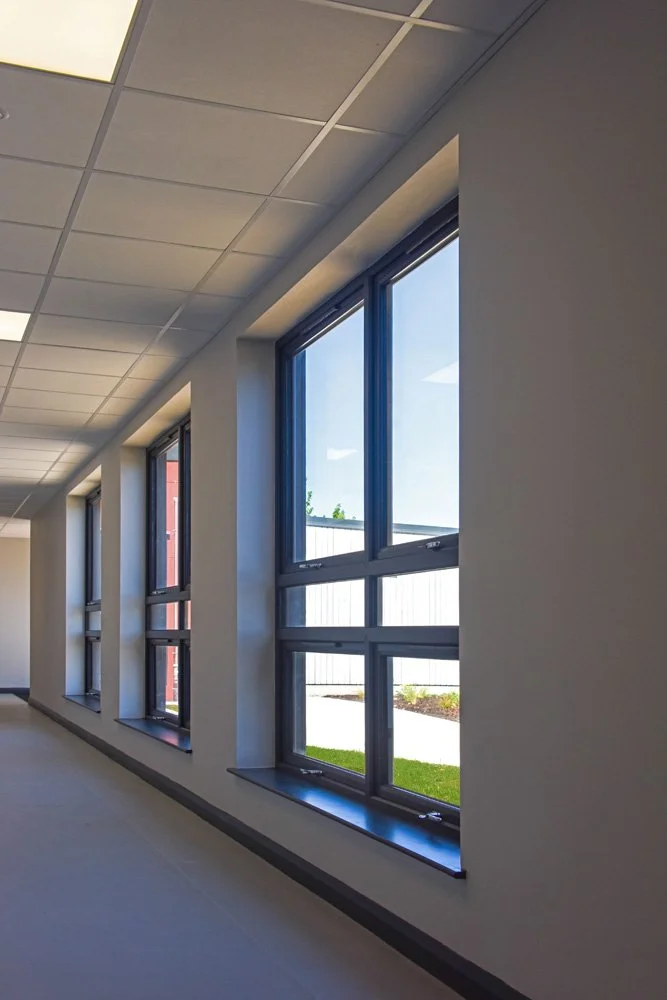
A standalone single-storey, low carbon building, delivering a specialist classroom block, with a Building Energy Rating (BER) of A, and an air tightness test less than 1m³/hr/m².
PROJECT INFO
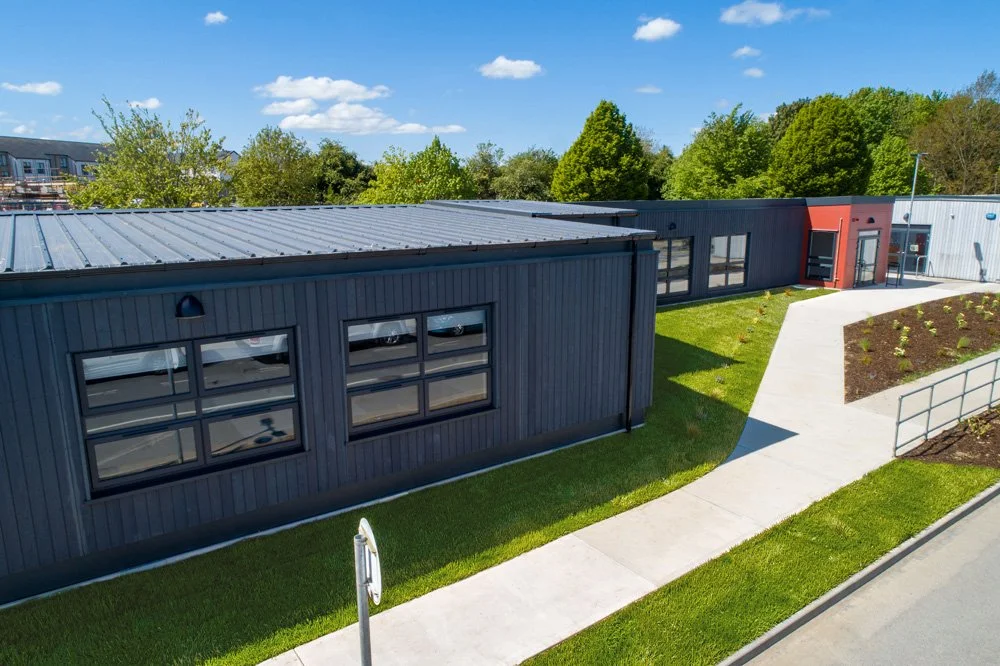
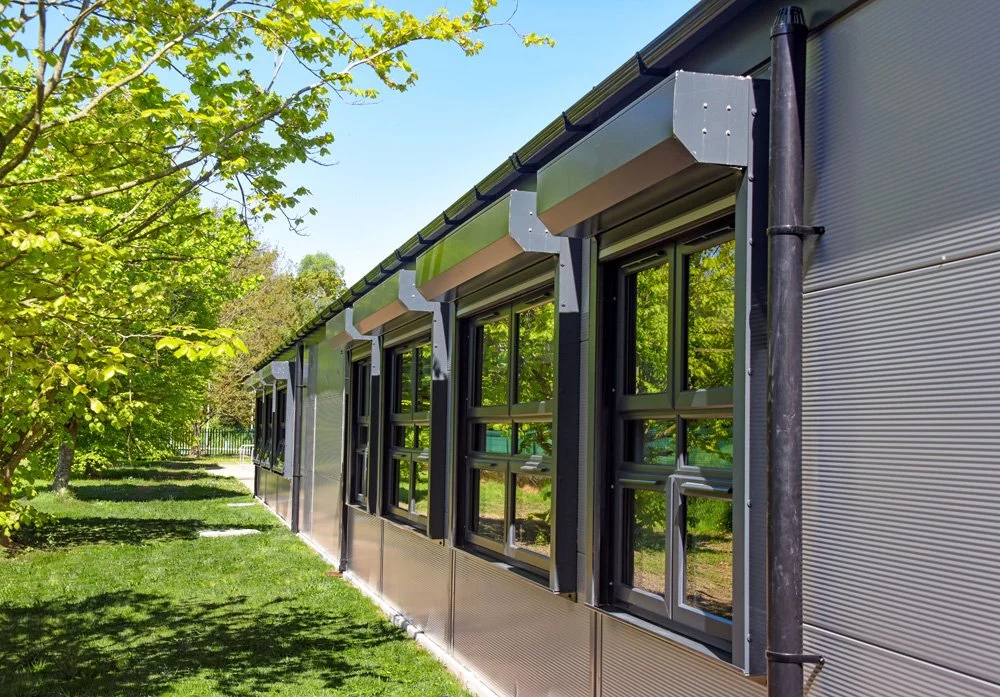
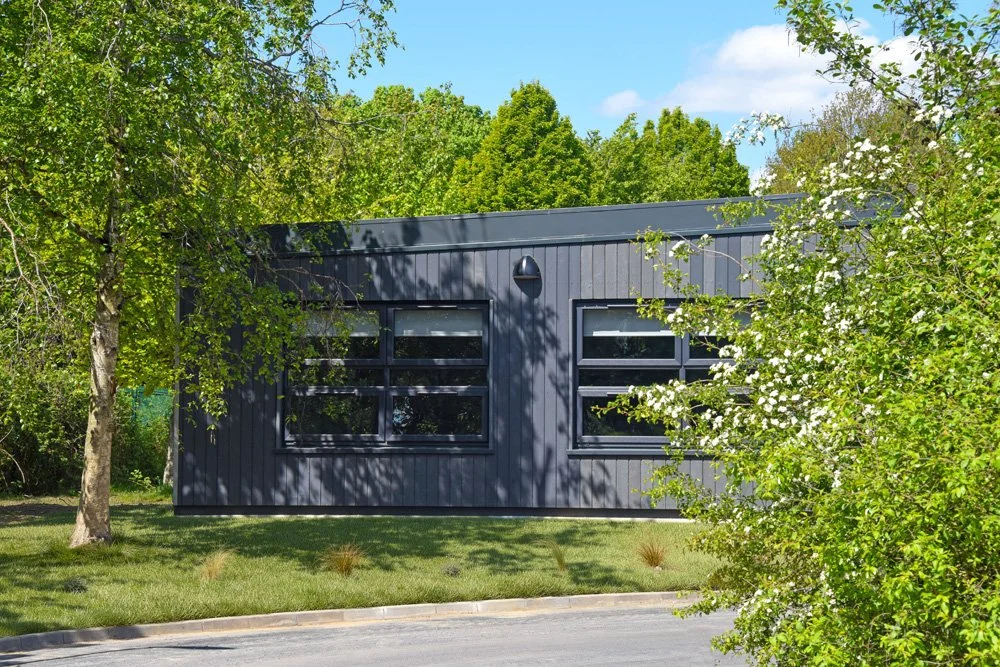
Over 100 years old, Beaufort College is continually updating its buildings and expanding its footprint to stay relevant and keep up with demand for school spaces. The modular classroom block adds an additional 500 sqm learning space.
The nearly zero-energy building (nZeb), which sits adjacent to the main school building and consists of:
Two new science rooms
One science prep room
One design and communication graphics room
A general classroom
Toilets
Delivering a sustainable building for the future, this highly insulated and airtight modular building has already achieved a best-in-class Building Energy Rating of A, contributing to efficiencies within the school’s future running costs.
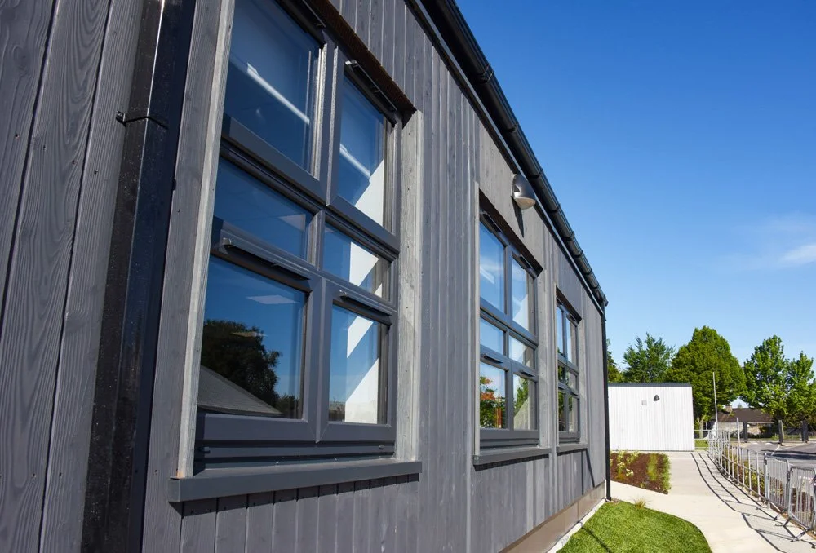
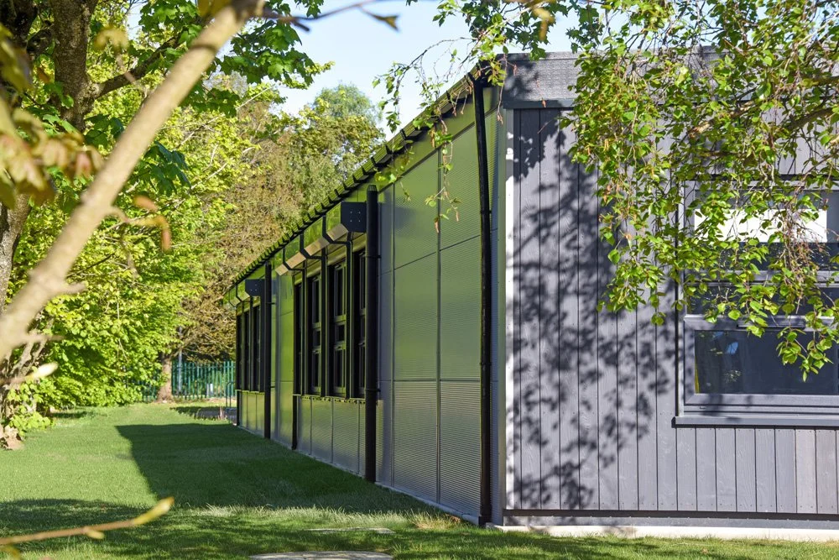
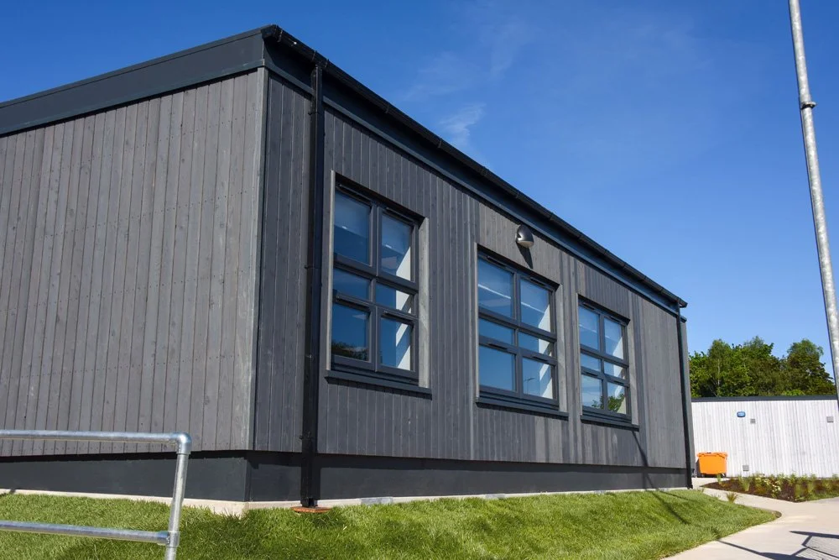
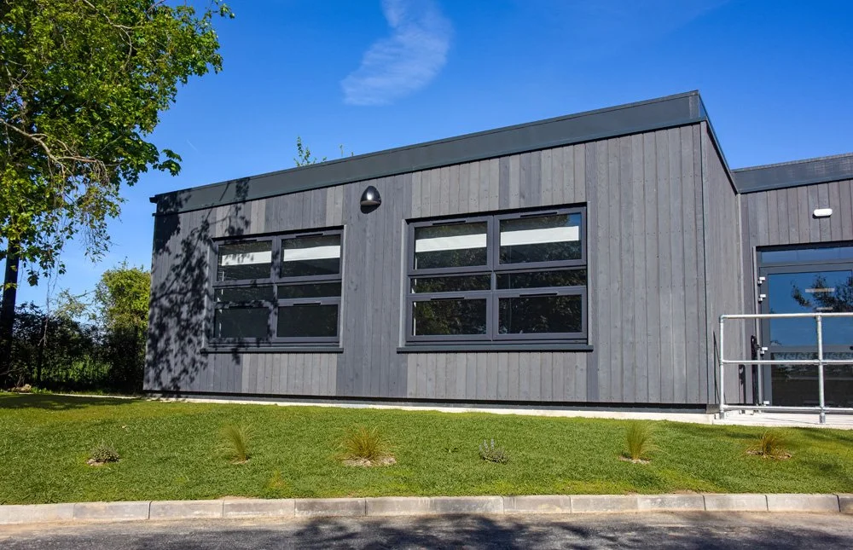
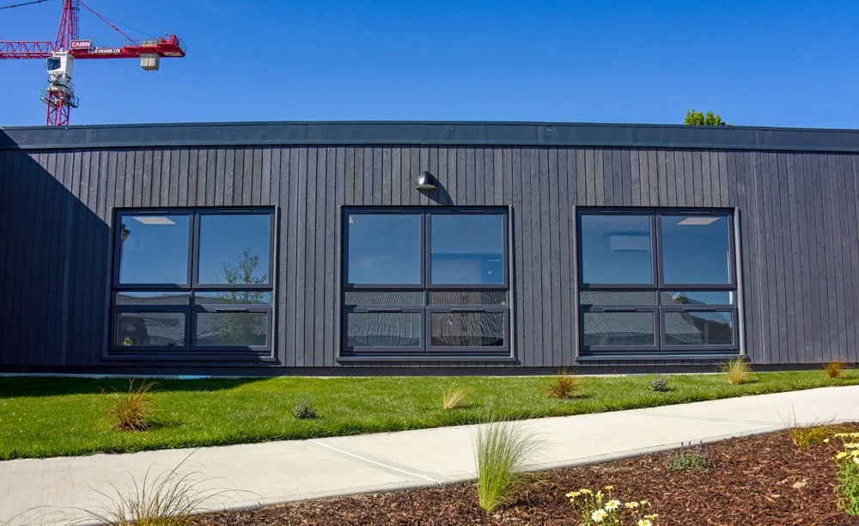
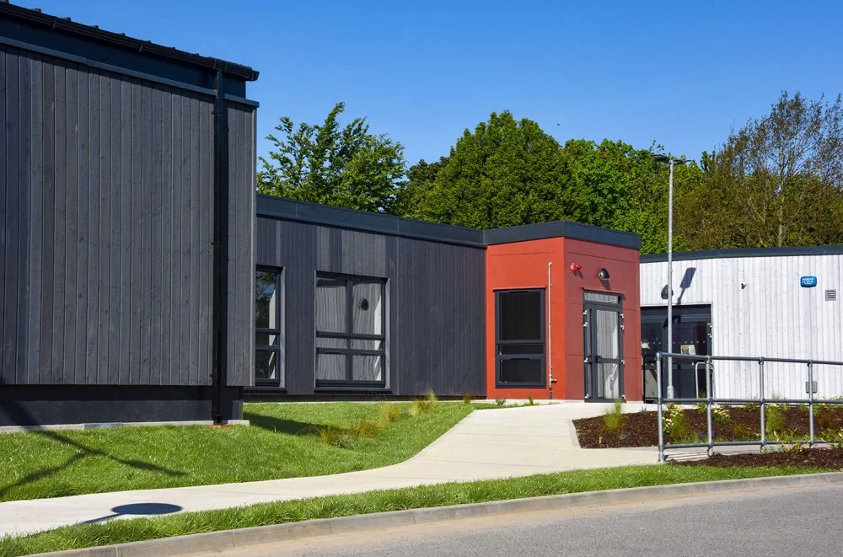
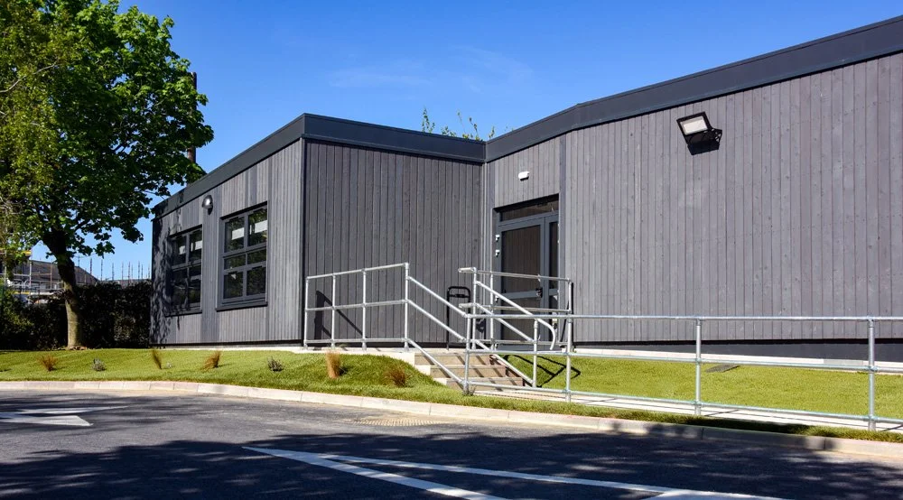
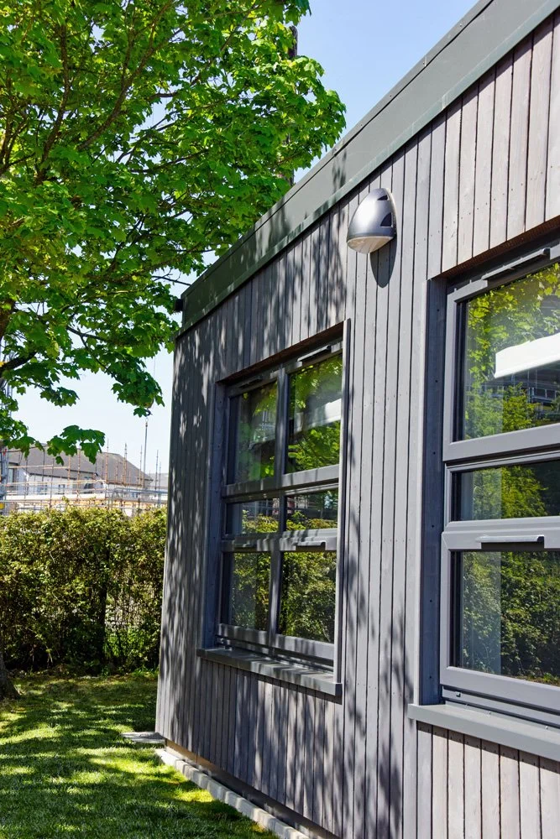
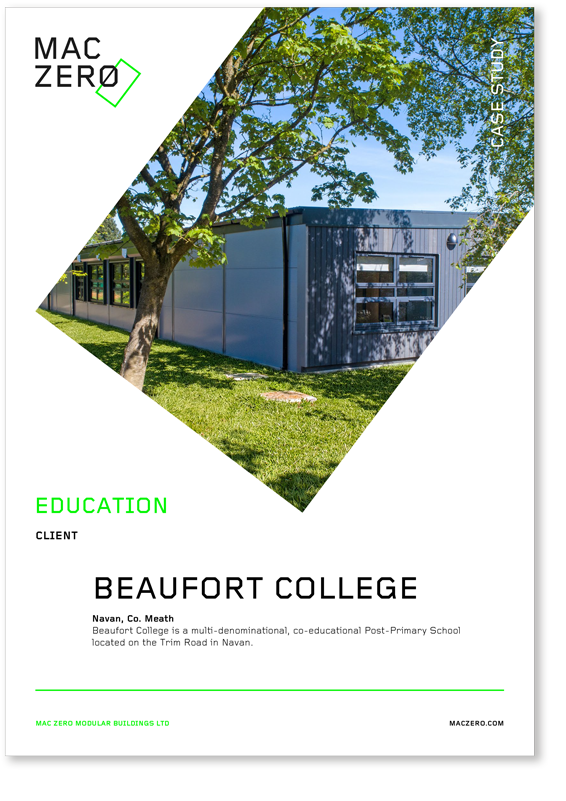
The modular building has been clad in charred timber, helping it blend in with and complement the existing buildings onsite.
The 500 sqm classroom block was manufactured offsite, with the project taking just 4 months from start to completion.

M+E PROJECT SPECIFICATIONS
Heating - Plumbing, ventilation and installation of an Air Conditioning heating and cooling system. Room controls have been installed with ease of use in mind.
Plumbing - Boosted cold water is provided to all cold-water outlets throughout the building with non-concussive taps to all wash hand basins within the toilet areas. Hot water is provided by efficient point-of-use water heaters.
Extract ventilation - S&P extract fans are controlled by presence detectors.
Natural GAS provided to the science rooms complete with automatic gas controls in the science classroom and prep rooms.
Efficient LED light fittings throughout, with programmable PIR presence detection sensors.
MARTIN TIERNAN
ARCHITECT / OPPERMANN ASSOCIATES
“Louth & Meath Education and Training Board approached Oppermann Associates to provide Architectural and project management services for the supply of a new modern modular building for Beaufort College in Navan, as demand for additional school accommodation had increased.
Mac Zero took the outline design and site layout of the design team and transformed it into spaces that work incredibly well within the College campus. Through a very well-managed process, they created a new, efficient and healthy space for students & staff that sits very well in its surrounds.”
“The Mac Zero team were very professional and easy to work with, from start to finish.”

Please enter your email below to download Mac Zero’s Beaufort College Case Study